As Seen In
Featured Media Coverage
See how our real estate expertise is being recognized in the press.
Explore the PNW
Lia I August 18, 2026

At the Confluence of Architecture and the Deschutes River: Riverfront Living in Bend, Oregon
Central Oregon is defined by its landscape in a way that is both immediate and lasting. The Deschutes River, the stands of ponderosa pine, the volcanic rock formations, and the shifting quality of light throughout the day all contribute to how this region is experienced. These elements are not simply scenic backdrops; they shape daily life, influence rhythm, and inform how people inhabit space. The most compelling homes in this region are those that recognize this relationship and respond to it with care. Rather than competing with the surrounding environment, they enter into a quiet dialogue with it. Architecture becomes less about separation and more about connection, allowing interior spaces to feel continuously linked to the natural world just beyond them. At this Bend, OR riverfront estate, listed with Cascade Hasson Sotheby’s International Realty, this approach is evident in the way the home is situated along the Deschutes River and in how it is designed to remain visually and experientially open to its setting. Interiors That Let the Landscape Lead Inside the home, the design language is refined and deliberate, yet it is also intentionally restrained. Rather than drawing attention to itself, the interior architecture supports a sense of calm continuity between the built environment and the natural one outside. Large windows are used not only to bring in natural light, but also to frame the river, the trees, and the changing sky in a way that feels almost compositional, as though each view has been carefully considered. Where Inside and Outside Begin to Blur The relationship between interior and exterior space extends well beyond the glass walls of the home. A series of outdoor living areas create a gradual transition between the interior environment and the riverfront landscape. Rather than functioning as separate or secondary spaces, these outdoor areas feel integrated into the overall design of the home. In a place like Bend, this fluidity between inside and outside carries particular significance. The seasons are distinct and deeply felt. Summer evenings often stretch long and quiet along the river, while autumn brings a softer light and a gradual change in color across the landscape. Winter introduces stillness, with the river and surrounding terrain taking on a more subdued character, and spring reintroduces movement and renewal along the water’s edge. The Lifestyle People Come Here For For many people, a move to Bend represents more than a simple change of address. It often reflects a broader shift in how they want to live. There is a desire to be closer to nature, to spend more time outdoors, and to experience daily life at a slower, more intentional pace. The presence of trails, rivers, and open space becomes part of everyday routine rather than an occasional escape and a thoughtfully designed home plays an important role in supporting and sustaining that way of life. It is not only a place to live, but a framework that shapes how time is spent, how gatherings unfold, and how the surrounding environment is experienced throughout the day. This residence sits on more than an acre of riverfront property, offering a sense of space that is both generous and connected to its natural setting. Within the home, there are areas designed for gathering as well as for retreat, allowing for a range of daily experiences that can shift between social engagement and quiet reflection. What ultimately defines the experience of living here is the way they relate to the surrounding landscape. The river is not distant or obscured; it is consistently visible and present. Outdoor spaces are not secondary; they are easily accessible and naturally integrated into daily life. The landscape itself feels less like a view and more like an extension of the home’s atmosphere. A Home Shaped by Place At homes like this in Bend, the Deschutes River plays a central role in this relationship. It is not simply something to be seen from within the home, but a presence that influences how the entire property is felt and understood. The architecture does not frame the river as an object to be observed, but rather allows it to become part of the home’s ongoing atmosphere. Erin Martin of The Ladd Group at Cascade Hasson Sotheby’s International Realty works with buyers who are drawn to this intersection of thoughtful design and extraordinary Central Oregon landscapes. She skillfully identifies where architecture and environment are considered together, rather than separately, resulting in homes that feel deeply connected to their place. Contact Erin Martin, Principal Broker at The Ladd Group to find out more. M: 541.213.9480 | [email protected] | erin.bendpropertysource.com
Giving Back
Sharana Gatpandan I August 6, 2026
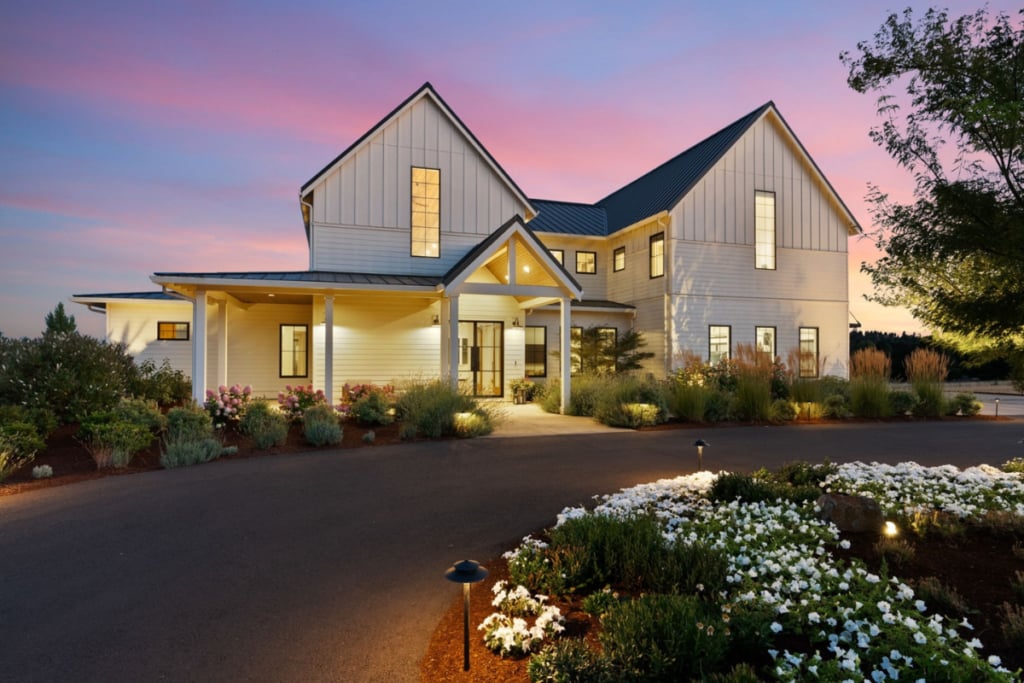
30 Minutes from Portland. A World Away. Inside Stafford, Oregon’s Quiet Luxury Lifestyle.
The remarkable thing about Stafford isn’t how far away it feels. It’s how quickly you arrive. Within half an hour of leaving downtown Portland, glass towers and busy intersections give way to gently rolling fields, winding country roads, and a landscape that seems to breathe at a different pace. The transition is almost imperceptible. One moment, you’re immersed in the rhythm of city life. The next, you’re driving through one of Oregon’s quietest luxury enclaves, where homes are situated on acres instead of lots and the loudest sound is often the wind moving through the trees. For many, that contrast is precisely the appeal. At a time when luxury buyers increasingly value privacy without isolation, Stafford has quietly become one of Oregon’s most desirable countryside retreats to call home. Here, expansive estates, equestrian properties and vineyards exist within easy reach of Lake Oswego, Oregon wine country and the Portland International Airport, offering a lifestyle that feels worlds away without asking residents to disconnect from everyday life. Few properties capture that balance more effectively than 22280 SW Stafford Road. Set behind a gated entrance on more than 10 level acres, the estate isn’t simply a showcase of craftsmanship or amenities. It reflects something deeper: a changing definition of luxury, one centered less on excess and more on flexibility, wellness, connection, and the freedom to live well. A Home Built to Stay Unlike many luxury homes, this one was never intended for the market. The owners envisioned the property as a forever home, custom-building it around the way they wanted to live for years to come. Rather than designing with resale in mind, they made choices rooted in family life, longevity, and a deep connection to the Stafford setting. That distinction becomes evident the moment you step inside. Materials were sourced locally whenever possible. Craftsmen from around Oregon were brought in to fabricate custom architectural elements. Landscaping was allowed to mature before installation. Spaces were designed around family life rather than floor plans. The result feels remarkably personal. Crafted With Oregon in Mind The home’s exterior suggests a grand scale modern farmhouse, but stepping inside reveals something far more nuanced. The first thing visitors notice is the great room. Its soaring ceiling is framed by locally milled Oregon blue pine, whose subtle blue-gray character adds warmth and unmistakable Northwest authenticity. White oak accents soften the contemporary architecture, while custom steel beams, railings and fireplace details—crafted by a metal artisan in Sandy, Oregon—introduce an industrial elegance that feels both refined and rooted in place. “Many luxury homes are marketed as having a great room,” Kevin Hall with Hall Group Properties said with a smile. “This is an actual great room.” Rather than relying on ornament, the architecture lets materials tell the story. The phenomenal floating staircase introduces a sense of vertical movement to the great room, while expansive folding glass walls dissolve the boundary between indoors and out, opening the great room seamlessly to the pool terrace beyond. The hand-crafted custom fireplace mantle is an impressive yet quiet focal point that reflects the home’s understated approach to luxury: beautifully crafted, highly functional, and designed to bring people together. That same philosophy extends well beyond the walls of the home. Rather than installing immature landscaping and waiting years for it to mature, the owners cultivated quick fire hydrangeas and other plantings elsewhere on the property for nearly a year before transplanting them into place. It’s the sort of thoughtful decision making that few visitors would notice, contributing to the impression that the estate has long belonged to its surroundings rather than simply being built upon them. Luxury That Lives Differently The thoughtful craftsmanship is only part of the story. What ultimately sets this estate apart is the way it was designed to be lived in. Today’s buyers aren’t simply looking for larger homes. They’re looking for homes that support a richer way of living. As Kevin notes, “Buyers are looking for multigenerational living, health and wellness, flexibility and low-maintenance acreage.” This estate anticipates each of those priorities. The spectacular main-level primary suite offers privacy and accessibility, while additional bedrooms upstairs provide space for children or guests. A temperature-controlled glass wine room overlooks the great room, transforming what could have been an ordinary pass-through into one of the home’s most memorable architectural moments. Outside, the pool and newly completed pool house expand the estate into something more akin to a private oasis. More than a traditional pool house, the structure functions as a second residence, complete with a bedroom suite, living area, kitchenette, laundry, and an expansive fitness studio overlooking the fields. The wellness space was even prewired for a future sauna. As Kathy Hall adds in, today’s buyers increasingly want “to be able to live fully in their own space without the need to ever leave if one doesn’t want to.” At Stafford Road, that vision feels entirely achievable. Luxury That Asks Less Perhaps the estate’s most surprising feature isn’t something immediately visible. It’s how little it asks of its owner. For more than 10 acres, the property is remarkably easy to maintain. The pool and spa can be operated remotely. An automatic cover protects the water while helping retain heat. Turf lawns further reduce ongoing maintenance, while drip irrigation quietly supports the surrounding landscaping. The backup generator additionally provides peace of mind during winter storms. Even the acreage has been carefully considered. Rather than requiring the owners to actively farm the land, the property currently benefits from a farm tax deferral through a simple hay-growing arrangement. A local feed company visits just three or four times each year to cultivate, cut, bale, and remove the hay. The result is one of the lowest-maintenance agricultural tax deferral properties available, allowing the owners to enjoy the full benefits of expansive acreage without the ongoing work associated with rural living. As an added bonus, the fields themselves become part of the landscape. From the fitness studio and pool/guest house, the hay transforms from vibrant green in the spring to warm golden tones in late summer before being harvested, creating a constantly changing backdrop that feels distinctly Oregonian. The level acreage also leaves room for the next owner’s vision. Local wineries have expressed interest in leasing portions of the land for vineyard use, while equestrian buyers have recognized its potential for a riding arena and luxury barn. The detached shop—already capable of accommodating more than a dozen vehicles with RV pull-through access—could easily evolve into a world-class equestrian facility, indoor sport court, collector showroom, or workshop. It is a property designed not only for how one family lived, but for how another family may dream. The Luxury of Fewer Compromises Kevin believes the home’s greatest strength is also its most difficult to capture in photographs. “It’s the proximity,” he said. From the estate, residents can enjoy the peace of the countryside while remaining remarkably connected to the region. Approximate Drive Times: Freeway Access: About 1-3 minutes Bridgeport Village: 10 minutes Historic Willamette Main Street (West Linn): 10 minutes Lake Oswego: 15-20 minutes Downtown Sherwood (Old Town): 15–20 minutes Downtown Newberg: 20–30 minutes Dundee & Oregon Wine Country: 25–30 minutes Downtown Portland: Approximately 30 minutes Portland International Airport: Approximately 28–35 minutes, depending on traffic Dundee Hills, Oregon Downtown Portland, Oregon Lake Oswego, Oregon “Once you’re here,” Kevin said, “you realize just how close everything really is.” And that’s precisely what makes Stafford so compelling. Few places offer the opportunity to attend a morning meeting in Portland, enjoy an afternoon in Oregon wine country, dine in Lake Oswego, then return home before sunset to more than 10 private acres. It isn’t simply about escaping the city. It’s about having the freedom to enjoy both worlds. The owner built this home because he couldn’t imagine living anywhere else. Every decision—from the locally sourced materials and artisan craftsmanship to the flexible floor plan and thoughtfully designed landscape—was made with the intention of creating a home that would serve for years to come. Now, 22280 SW Stafford Rd awaits a new owner to carry its story forward. Luxury Car Collector’s Garage Concept Indoor Sports Court Concept Connect with Hall Group Properties Kevin Hall, Principal Broker at Cascade Hasson Sotheby’s International Realty 503.799.7255 │ [email protected] Kathy Hall, Principal Broker at Cascade Hasson Sotheby’s International Realty 503.720.3900 │ [email protected] Explore more on hallgroupproperties.com
Explore the PNW
Lia I August 5, 2026
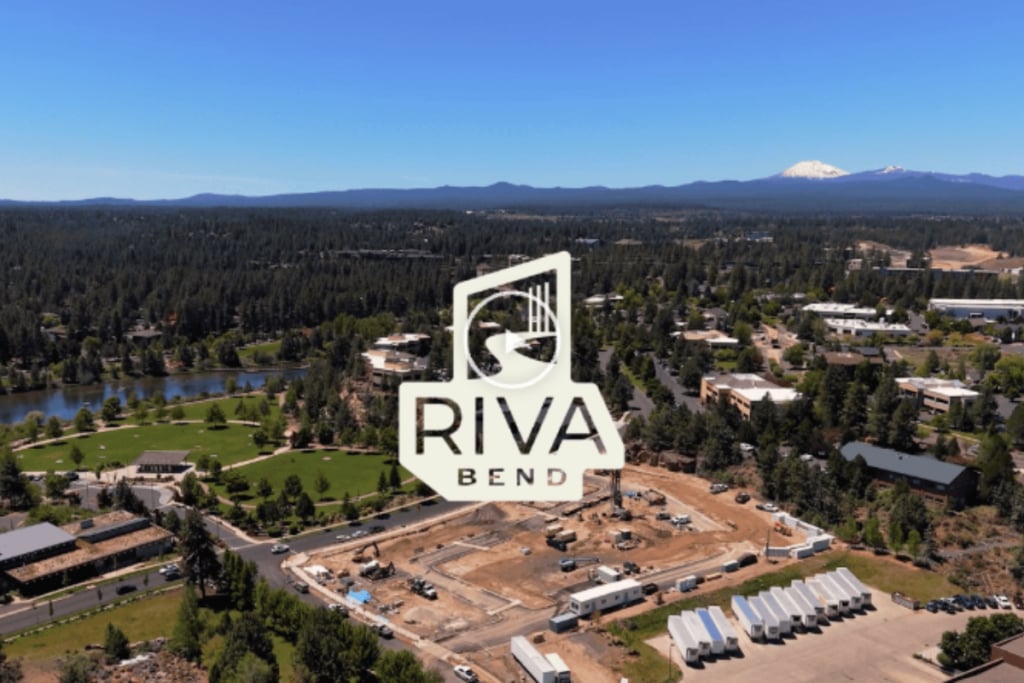
Live in the Flow: A First Look at RIVA Bend
RIVA Bend: New Homes Near the Old Mill District For years, Bend’s Old Mill District has been a place people come to experience. They walk the river trail, meet friends for dinner, shop, attend concerts, and spend summer afternoons floating the Deschutes River. Now, Brighton and SofMac, have imagined a new residential community where that experience becomes part of everyday life, with Christiansen’s Contracting Company bringing the vision to life and The Ladd Group welcoming future homeowners. On Thursday, July 16, The Ladd Group of Cascade Hasson Sotheby’s International Realty hosted a first-look event for RIVA Bend, a boutique collection of 42 residences beginning construction near the Old Mill District. The event was held at Patio World, directly across from the development site, giving guests a chance to connect the plans for RIVA with the neighborhood taking shape around it. Guests enjoyed small bites and drinks while viewing floor plans, learning about the community and taking home RIVA-branded items. With the future development visible across the street, the gathering offered an early look at what could become a new way to live in one of Bend’s most recognizable destinations. Riverbend Park as Your Front Yard One of RIVA’s most compelling features is its proximity to Riverbend Park, located directly across the street. During Bend’s warmer months, the park becomes one of the city’s most popular gathering places for water play, outdoor events and floating the Deschutes River. It offers multiple river access points, open lawns and connections to miles of paved and unpaved trails. From Riverbend Park, the river corridor leads toward Farewell Bend Park, Bend Whitewater Park, McKay Park and downtown Bend. Bend Park and Recreation District describes it as a popular destination for river floating and summer recreation. For RIVA residents, a day on the river could begin by walking out the front door with a paddleboard or float. Morning walks, bike rides and evenings along the Deschutes River would not require finding parking or driving across town. They would simply be part of the neighborhood. That is where RIVA’s story becomes more than one of new construction. It is about turning a familiar Bend destination into a place to call home. Living Within the Old Mill Experience RIVA places residents near the restaurants, shops, trails and entertainment that define the Old Mill District. The Hayden Homes Amphitheater, riverfront dining and everyday conveniences are all close by, while downtown Bend and the Cascade Lakes Highway remain easily accessible. The Old Mill District itself has undergone a remarkable transformation. Once home to two of the world’s largest sawmills, the approximately 270-acre riverfront district now combines preserved history with shopping, dining, recreation, entertainment and restored wildlife habitat. RIVA adds a new residential chapter to that story. Instead of visiting the Old Mill for an afternoon or evening, homeowners will be able to experience its energy as part of daily life. Homes Designed for Flexibility RIVA Bend will include three modern townhome floor plans: Deschutes, Tumalo and Willamette. Each three-story residence is designed around natural light, functional living spaces and a low-maintenance lifestyle. Features vary by plan, with options that include two- or three-car garages, private outdoor spaces and flexible ground-level rooms. The Deschutes and Tumalo plans include a ground-level office or bedroom with a kitchenette and en suite bathroom, providing added privacy for guests, extended stays or a dedicated workspace. Spacious kitchens, expansive windows and Bosch appliances bring a refined, contemporary feel to the interiors. The garage space is also particularly relevant in Bend, where bikes, skis, paddleboards and outdoor equipment can require nearly as much planning as the living space itself. Options for Full-Time, Second-Home and Investment Buyers RIVA is designed to accommodate several ways of experiencing Bend. A townhome may serve as a primary residence, a second home or a vacation retreat. The community is short-term-rental eligible, offering buyers potential flexibility when they are not using the property themselves. This distinction may be especially meaningful for buyers who want a home base in Bend without occupying it year-round. Its proximity to the river, Old Mill District, amphitheater and outdoor recreation could make RIVA appealing to visitors seeking an experience centered around the Bend lifestyle. Short-term rental use will still require applicable City of Bend land-use approval, licensing and ongoing compliance. The City identifies short-term rentals in commercial and mixed-use zones as Type I rentals, while owners must obtain the required permit and operating license before offering a property for stays of fewer than 30 consecutive days. Buyers should verify requirements for their specific residence with the City and their real estate Advisor. Review the City of Bend’s current short-term rental requirements. A New Chapter Begins RIVA brings together Brighton and SofMac as developers, Christiansen’s Contracting Company as the builder and The Ladd Group as the real estate sales team. Together, they are introducing a community shaped around modern design, flexibility and connection to place. The July 16 first-look event marked an early milestone. Construction is just beginning, but the story behind RIVA is already clear. The Old Mill District has long been somewhere people go to experience Bend. RIVA offers the opportunity to stay. RIVA checks all the boxes. Location? Convenience? Usable Floorplan? Outdoor Living? Community? For Sales Inquiries : Brian Ladd, Principal Broker 541.633.4569 Erin Martin, Principal Broker 541.213.9480 Erik Chapin, Broker 541.640.9244 Email: [email protected] Learn more about the community, floor plans, and availability at RIVABend.com.
Giving Back
Gary Nolan I July 20, 2026
How a “Dream Team” Built the Brasada Ranch Home That Swept Five COBA Awards
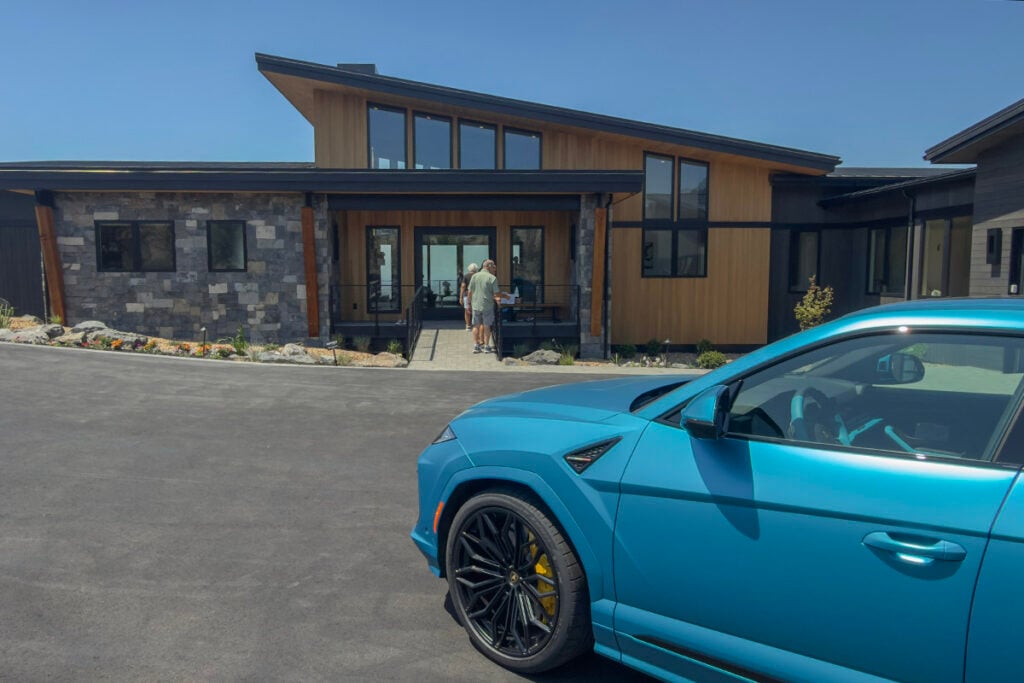
The first impression begins before the front door. A bridge spans a cascading water feature, drawing visitors toward a seven-foot-wide glass pivot door framed by timber, steel and stone.. From the approach, the eye travels through the entrance, across the great room and toward the Three Sisters, part of the sweeping Cascade Mountain panorama beyond the wall of glass. The striking view makes the home’s purpose immediately clear: every element was designed to connect the interior to the landscape beyond. Located at 13503 SW Spirit Rock Drive in Brasada Ranch, the residence was brought to life through the shared vision of builder Kevin Vaughan of Solid Rock Builders, residential designer Darrin Hollyman, interior designer Rebecca Bassett, and a select group of talented Central Oregon tradespeople. Their work earned five honors during the Central Oregon Builders Association’s (COBA) 2026 Tour of Homes: • Best in Show • Best Value • Best Architectural Design • Best Interior Finishes • Best Kitchen Interior Designer Rebecca Bassett, Builder Kevin Vaughan of Solid Rock Builders, and real estate advisor Peer Cross of Cascade Hasson Sotheby’s International Realty Now offered for sale at $3,500,000 and represented by Perry Cross of Cascade Hasson Sotheby’s International Realty, the four-suite residence is moving from public showcase to private retreat. “The buyer who will appreciate this home is someone who recognizes the difference between a large house and a truly considered home,” Cross said. “The architecture and views make the first impression, but the quality of the construction, functionality and craftsmanship are what will continue to reveal themselves.” A Shared Vision Vaughan approached the project with an uncommon premise. Although he was responsible for building the residence, he did not want to be its sole author. “I’m just one cog of the wheel,” he said. “Everybody is important.” That belief shaped his work with Hollyman and Bassett. Rather than protecting individual territory or insisting that every original decision remain untouched, the three allowed the home to evolve as ideas moved from sketches and material samples into full-scale rooms. Vaughan knew he wanted to build within Brasada Ranch, and Hollyman helped identify a homesite with an expansive outlook toward the Three Sisters. From there, the architecture was organized around the view. A gently sloping roof rises above the main living area, where ceilings climb from approximately 13 feet to nearly 18 feet. Broad expanses of glass draw daylight deep into the home, while cantilevered roof forms and decks stretch the architecture toward the horizon. The transparent entrance is central to the composition. From the bridge outside, visitors can see through the pivot door and immediately understand the relationship between the home and the mountains. “The architect had the vision for this expanse with the gentle roof and all the glass,” Vaughan said. “Then we were able to build around that and take advantage of the view.” From the moment you enter, it is clear the home was designed around what lies beyond its walls. That balance between recreation and retreat helped shape the residence itself. It needed to welcome a crowd, accommodate extended family and still feel calm when only one or two people were home. Design Through Conversation Hollyman established the architectural rhythm. Bassett shaped how the home would feel within it. Her palette moves between walnut, limestone, concrete, quartzite, plaster and softly metallic surfaces. Exterior stone continues inside. Structural beams carry through adjoining rooms. Light, warm finishes temper the scale of the home and echo the quieter colors of the high desert. “Designing the finishes, I really wanted to honor the natural beauty and let that shine,” Bassett said. “It was important that we bring the outside in rather than create interiors that competed with the setting.” That intention is most visible in the great room fireplace. Rising 17 feet, the composition combines Wisconsin limestone, concrete, walnut and a hand-applied luster stone plaster with a subtle metallic finish. The idea changed as Bassett and Vaughan studied inspiration, considered alternate materials and refined the proportions. What emerged is monumental without becoming heavy. It anchors the room while leaving the mountain view undisturbed. “There was a great deal of trust in the process,” Bassett said. “We could each bring our expertise to the conversation without needing to own every decision. That allowed the ideas to evolve into something stronger.” That may be the most revealing statement about the house. Many high-end homes are shaped by confidence. This one was shaped by confidence without rigidity. The design team brought strong ideas, but no one was so attached to authorship that the work could not improve. The same discipline continues throughout the residence. Each bedroom suite and bath has its own identity, but recurring materials, colors and textures maintain continuity. Metallic-glazed porcelain tile brings depth to one guest bath. Walnut doors and clean, flat trim reinforce the modern architecture. Built-in cabinetry provides extensive storage, while precise craftmanship by Scott Morelock of Bend Wood Products creates a consistent level of finish throughout the home. “My goal was to give each space its own character while maintaining a clear sense of continuity throughout the home,” Bassett said. “Every material, texture and detail was chosen to contribute to a larger composition that feels warm, refined and completely connected.” The execution required the same level of commitment from the local tradespeople who brought the design to life. “There were a lot of people who didn’t just look out for themselves,” Vaughan said. “They looked out for the project and they looked out for each other.” Stone Works & Design fabricated the natural stone surfaces, preserving their movement and tactile qualities. Stone is tightly dry-stacked, lighting is recessed beneath architectural forms and transitions between materials are carefully resolved. Bassett said the atmosphere Vaughan created allowed everyone involved to feel personally invested. “People were proud of the work they were doing,” she said. “They were engaged in the outcome, not simply finishing a task. You can feel that sense of ownership in the completed home.” A Kitchen Made for Living The kitchen’s Best Kitchen award reflects more than its appearance. It is a carefully planned sequence of spaces designed to support daily life as easily as a large gathering. Walnut veneer cabinetry surrounds a broad island topped with leathered Taj Mahal quartzite. Wolf and Sub-Zero appliances are integrated into the space, along with substantial hardware and a full-height slab backsplash. A nearby butler’s pantry expands the kitchen with a second sink, dishwasher, refrigerator, freezer, microwave and storage for small appliances. Its location near the covered deck allows preparation and cleanup to remain discreet during gatherings. The wet bar brings a slightly bolder personality. Leathered granite, a chiseled edge, large cabinet pulls and dedicated beverage storage give the space a sense of occasion. Refrigerator and freezer drawers, an ice maker and wine refrigeration allow it to function independently. “The bar and fireplace gave me the opportunity to shape two very different focal points,” Bassett said. “One needed to anchor the room with quiet strength, while the other could be more playful and unexpected. The challenge was making both feel distinctive without breaking the overall rhythm of the home.” That balance between beauty and function helps explain why the home received not only Best Kitchen and Best Interior Finishes, but also Best Value and Best in Show. Designed for Gathering The residence’s scale is balanced by a clear understanding of how people gather, entertain and retreat. The great room opens to approximately 1,500 square feet of covered outdoor living space. Steel framing reduces the number of supporting posts, preserving the openness of the deck and the mountain views. Recessed heaters extend the outdoor season, while a fireplace anchors one end. A stone-topped bar integrated into the railing creates a natural place for morning coffee or drinks as the sun drops behind the Cascades. Inside, the connection between the kitchen, pantry, wet bar and deck allows a gathering to unfold without concentrating everyone in a single room. The primary suite offers mountain views, a soaking tub, heated floors and an expansive shower lined with Dekton surfaces. On the lower level, another guest suite joins a sauna, game room and fully equipped wet bar. Beverage refrigeration, an ice maker and a dishwasher allow the level to function as a self-contained retreat for family or guests. Nearly every principal room maintains some relationship with the outdoors. Even the lower-level living spaces capture the mountains. The Perfect Automotive Pairing Throughout the two-week COBA Tour of Homes, two carefully selected vehicles complemented the residence, extending the conversation beyond architecture to industrial design, engineering and craftsmanship. Lamborghini Portland presented a Lamborghini Urus SE in Blu Uranus, its sculpted form and vivid color contrasting with the home’s natural stone, timber and glass. Ron Tonkin Gran Turismo presented a light blue 2026 INEOS Grenadier, whose upright profile and off-road character reflected Central Oregon’s more adventurous side. One suggested speed and precision. The other suggested durability and exploration. Together, they complemented the setting without distracting from the people and craftsmanship at the center of the story. Life at Brasada Ranch Brasada Ranch offers the openness and quiet of the high desert with access to golf, horseback riding, hiking, indoor and outdoor pools, tennis, pickleball, fitness facilities, Spa Brasada and a seasonal calendar of outdoor and family activities. Dining adds another layer to the experience. Wild Rye presents regionally inspired cuisine in a setting shaped by Cascade views and high-desert sunsets, while the Ranch House offers a more casual gathering place for breakfast, lunch, dinner and cocktails. Evenings often end near an outdoor firepit beneath the wide Central Oregon sky. Despite its sense of retreat, Brasada Ranch remains connected to the region around it. Redmond Municipal Airport is approximately 25 minutes away, and downtown Bend is about a 30-minute drive, placing restaurants, galleries, shops and the Deschutes River within comfortable reach. Kacie Stott, Brasada Ranch Club General Manager, sees the residence as a particularly complete expression of the community. “This home beautifully embodies the Brasada Ranch lifestyle,” Stott said. “It creates a genuine connection to the high-desert landscape while offering the space, warmth and thoughtful design that allow people to gather, recharge and enjoy everything this community makes possible. From the mountain views and outdoor living areas to its sense of privacy and welcome, it feels distinctly at home here.” Value Beyond the View Cross brings an especially relevant perspective to the sale. Before entering real estate, he spent more than 30 years in the construction industry and owned and operated a successful construction business. That experience helps him recognize the planning, coordination and skilled labor often hidden beneath finished surfaces. “At $3.5 million, the value is not simply in the square footage or list of amenities,” Cross said. “It is in the level of construction, four private suites, extraordinary entertaining spaces and a design that makes full use of one of Brasada Ranch’s most compelling views.” For a buyer, the immediate qualities are easy to appreciate: glass, stone, expansive living spaces and the Three Sisters rising beyond the windows. What may take longer to understand is the culture that produced them. Stone, timber, steel and glass gave the residence its form. Trust, humility and shared ownership gave it character. At Brasada Ranch, a dream team did more than create an award-winning showcase. They created a home that carries the pride of everyone who helped bring it to life and is now ready for the person who will make it their own. ____ Property Information Address: 13503 SW Spirit Rock Drive, Powell Butte, Oregon Offered at: $3,500,000 Represented by: Perry Cross, Broker Brokerage: Cascade Hasson Sotheby’s International Realty Builder: Kevin Vaughan, Solid Rock Builders, LLC Residential design: Darrin Hollyman, Hollyman Design Interior design: Rebecca Bassett, Rebecca Bassett Interiors Cabinets: Advanced Cabinets Millwork: Provided by Parr Lumber Siding: Scott Morelock, Bend Wood Products Stone fabrication: Stone Works & Design Site Work: K&E Excavation default