Leave a Message

Thank you for your message. I'll be in touch with you shortly.

Property Description

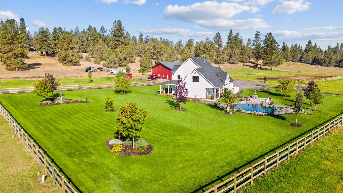
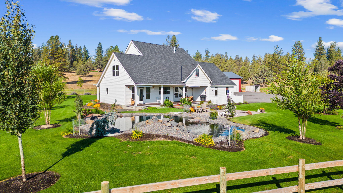
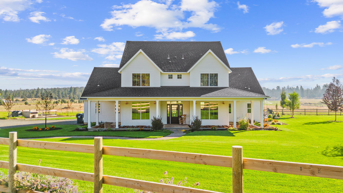
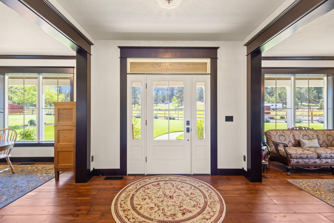
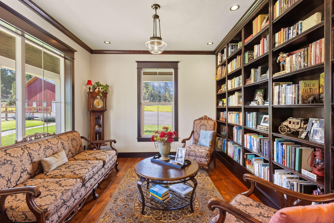
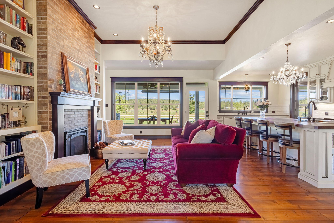
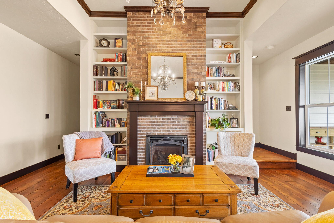
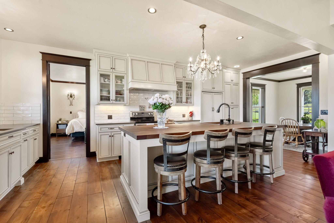
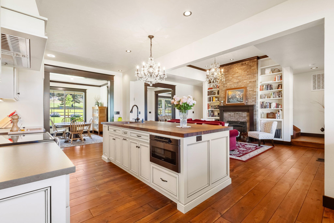
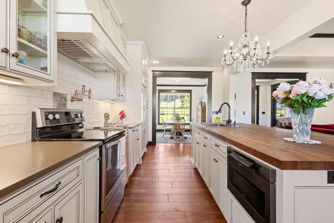
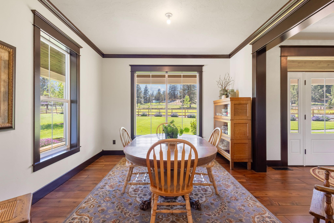
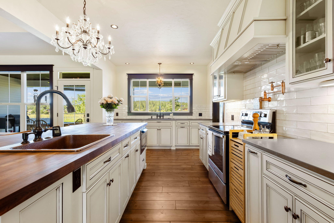
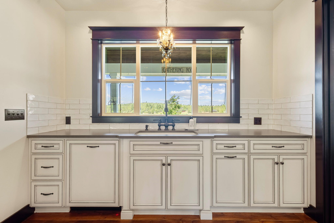
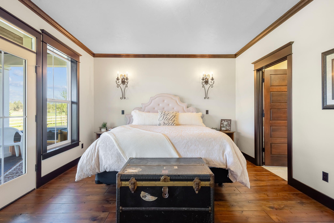
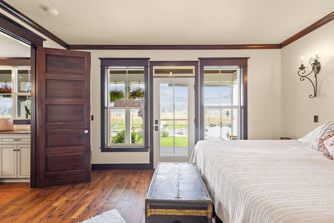
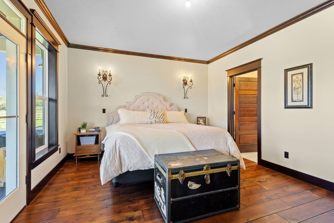
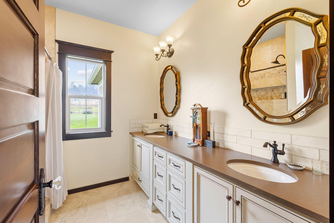
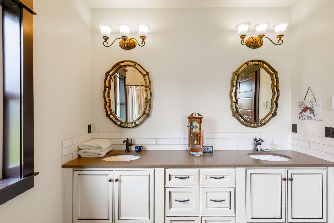
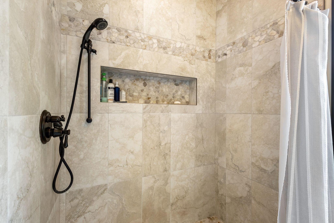
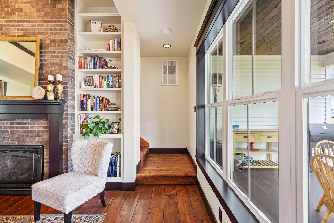
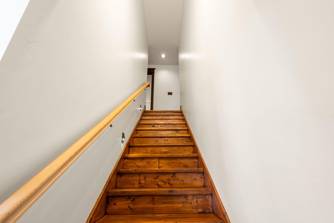
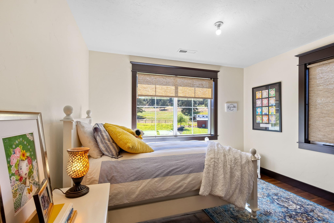
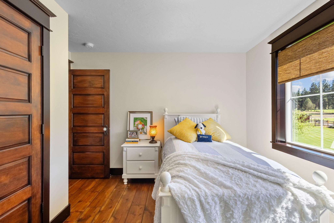
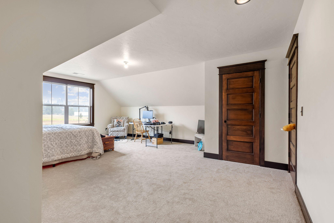
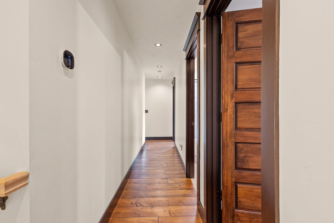
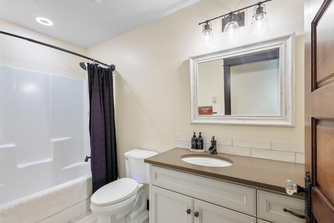
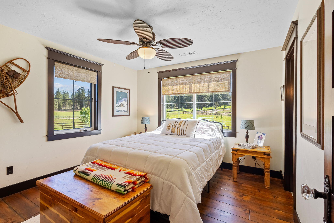
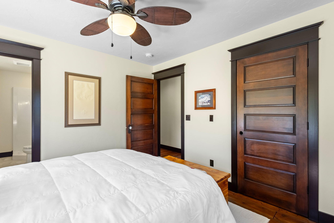
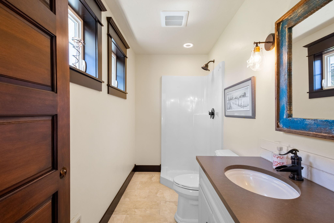
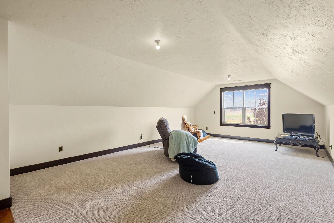
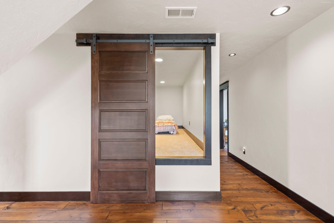
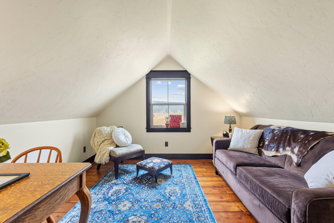
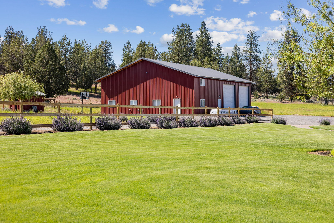
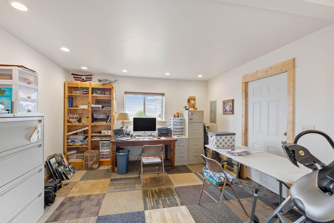
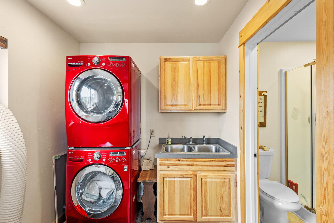
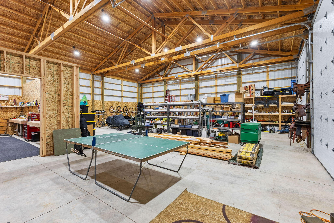
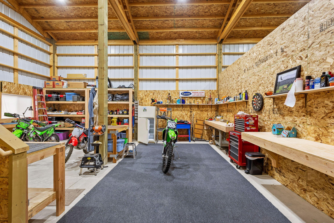
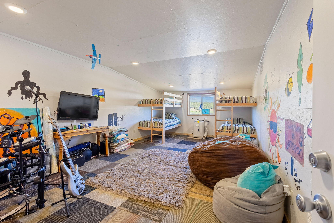
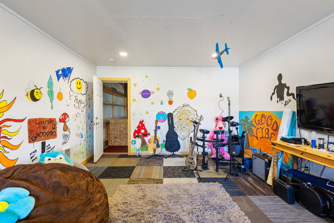
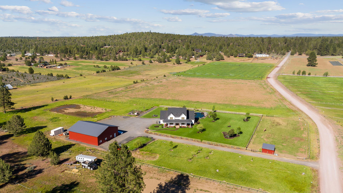
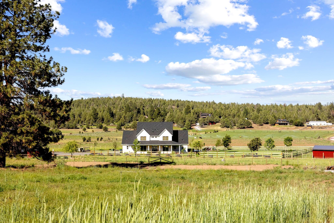
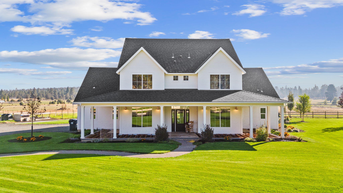
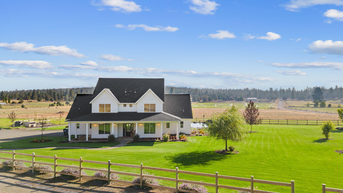
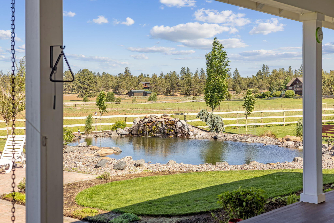
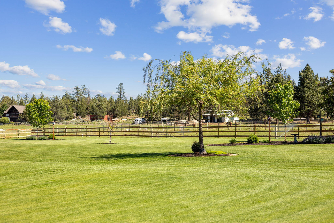
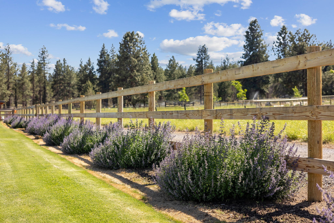
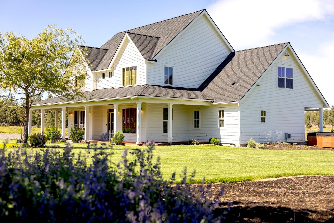
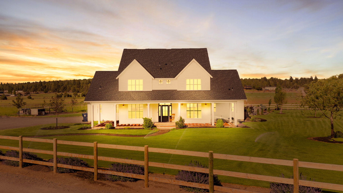
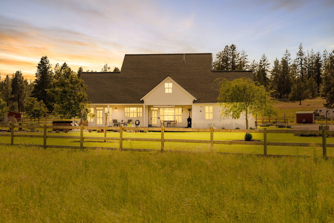
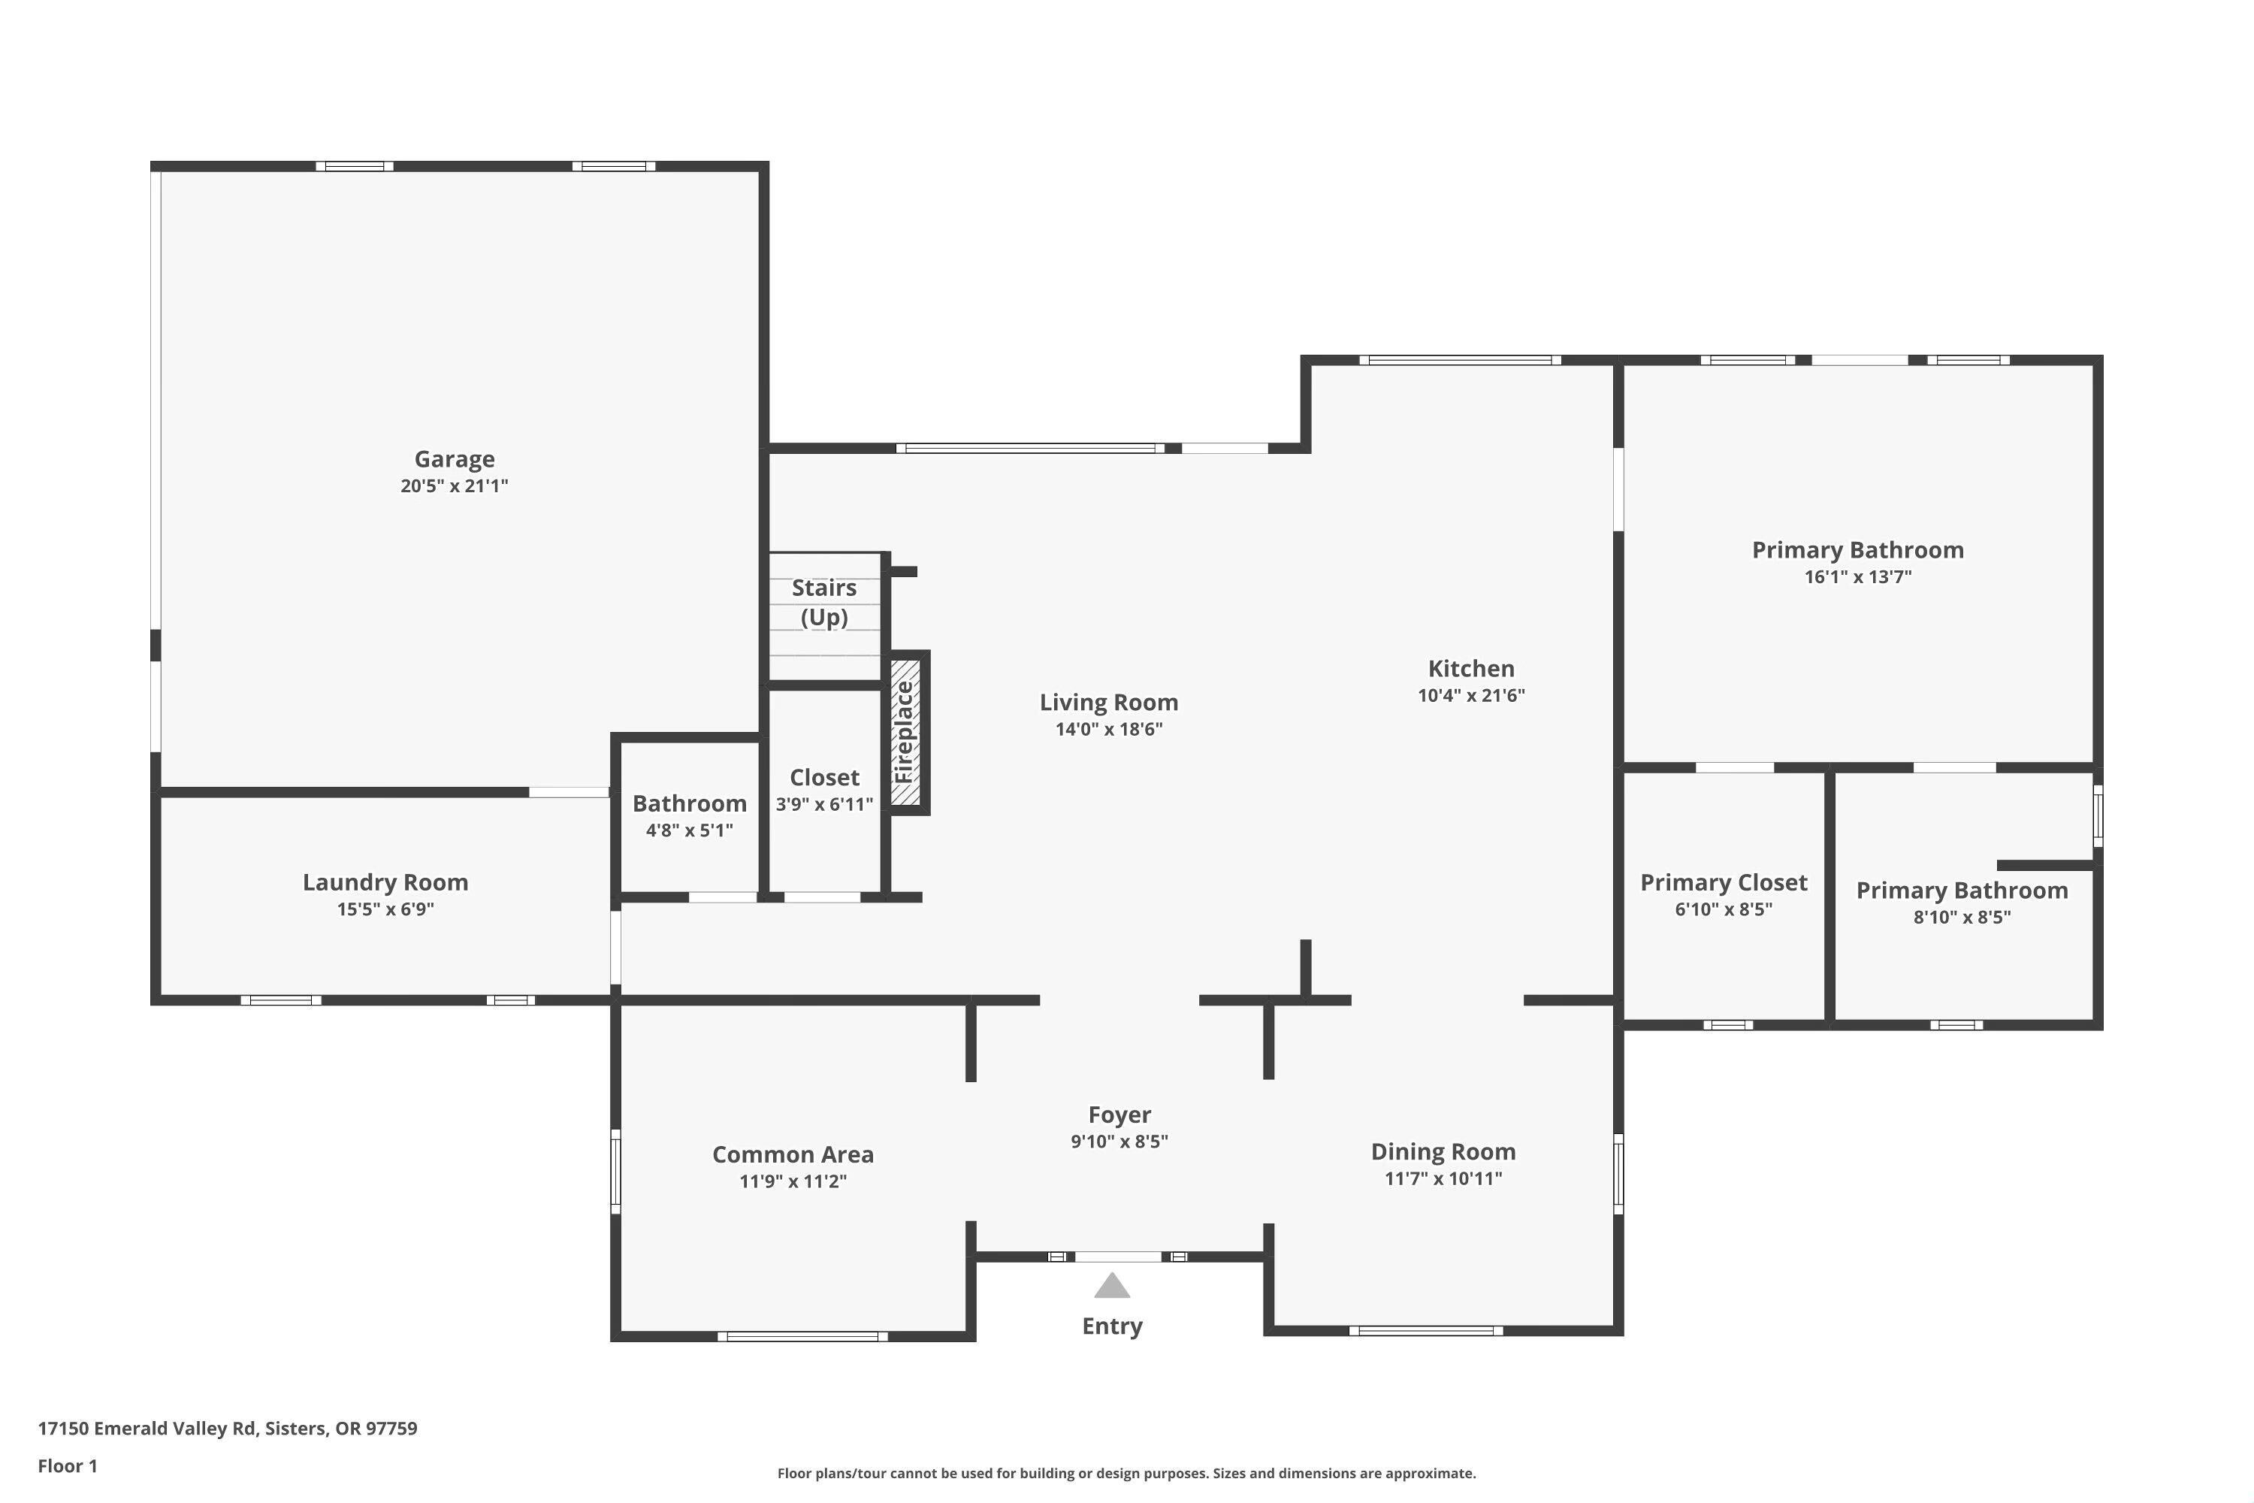
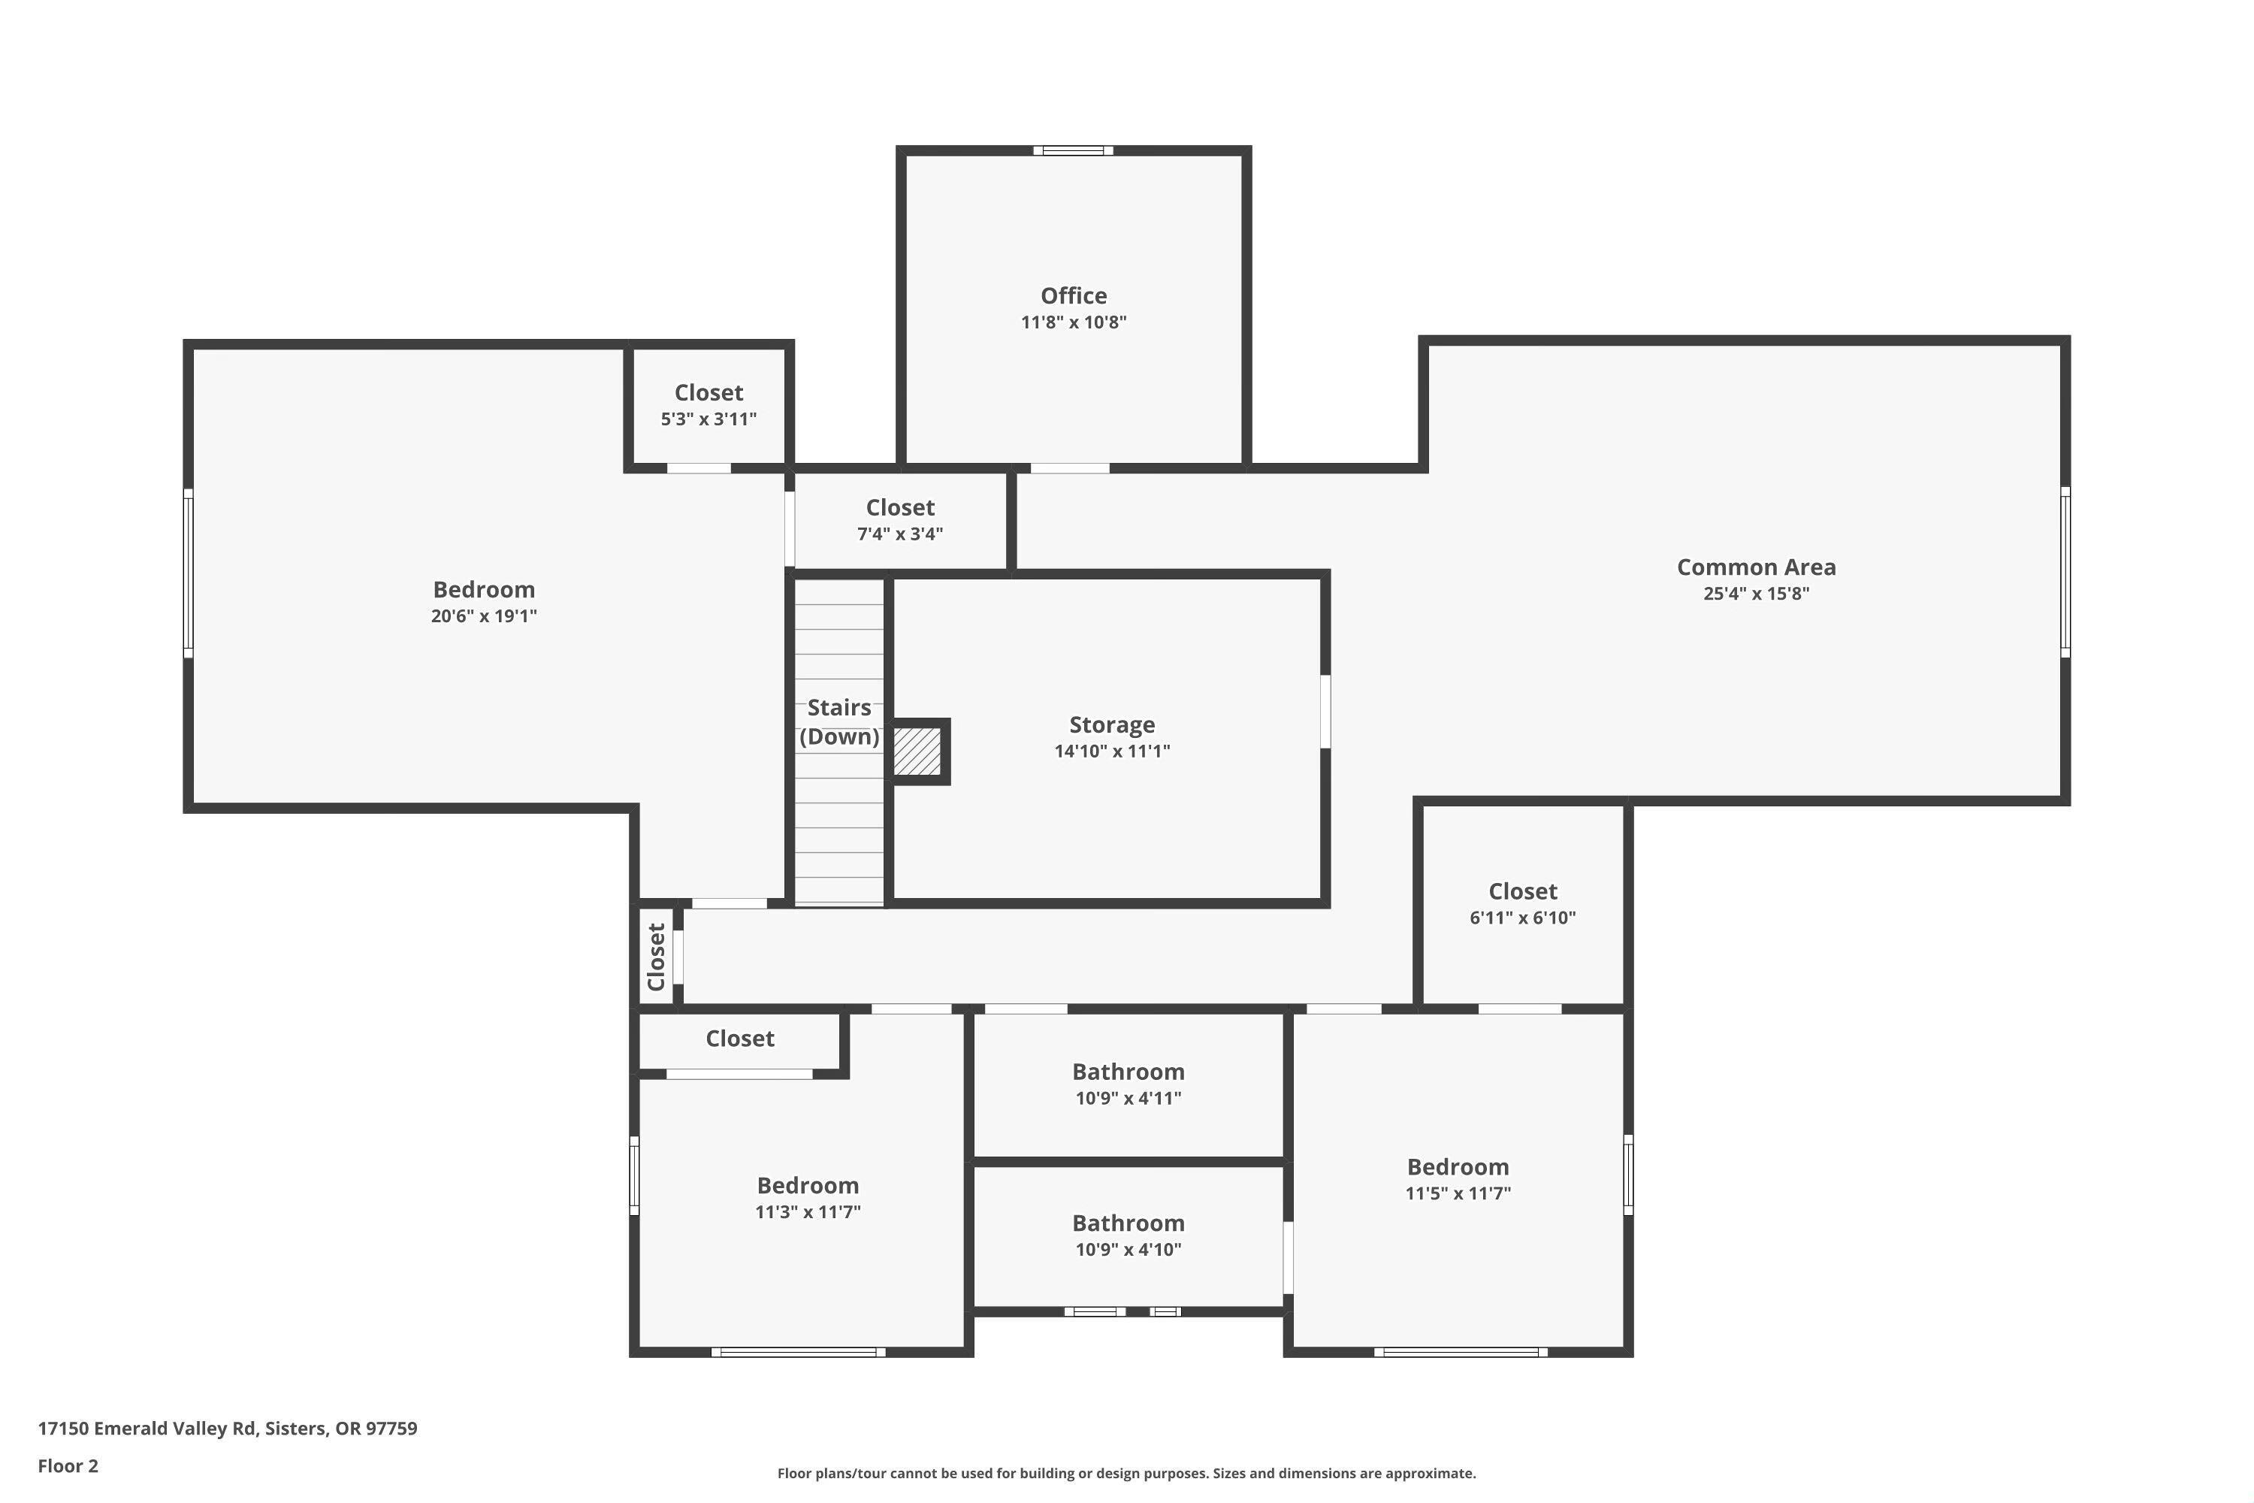
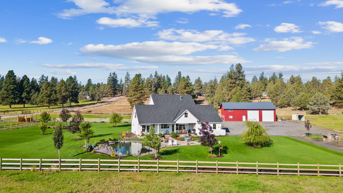
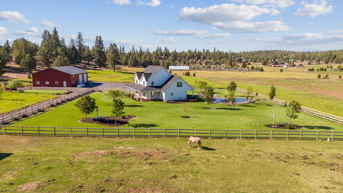
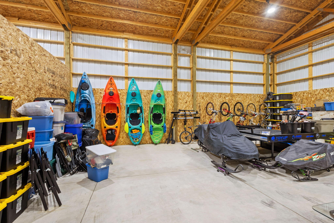
Authentic farmhouse & 2976sf shop situated on idyllic 10+ acres of private farmland (7.8 acres of 1895 water rights). Interior Features: Solid wide plank flooring, solid wood doors/casework throughout; Huge kitchen island; Antique style wood cabinets; First level primary suite with walk-in closet & tile shower, double vanity; direct outdoor access; Large laundry/mudroom; Library; Additional ensuite upstairs and two other bedrooms, full bathroom, huge ''bonus'' room, finished storage/play space, private ''hidden'' room. Exterior Features: Hot tub; In-ground irrigation front/back/sides; 5' deep pond/water feature; Large paver patio; custom fire pit; Big front & rear covered decks; RV parking with 30 amp power, water and septic dump. Shop Features: Great condition slab floor throughout; Nice separation of areas but still lots of large open space; Multiple built-ins; 14' wide and high RV rollup doors; Good size office/room with full bathroom and washer/dryer hookups; Upper level bunkhouse.
Overview

Property Status
Sold
Date Sold
July 16, 2026
Lot Size
10.38 Acres
MLS ID
220221298
Property Type
Residential
Year Built
2018

Features & Amenities

Total Area
3,282 Sq.Ft.
Neighborhood
Sisters
Architecture Styles
Other
View Description
Panoramic, Territorial, Valley
Stories
2
Garage Spaces
2.0
Water Source
Shared Well
Roof
Composition
Lot Features
Drip System, Fenced, Landscaped, Level, Pasture, Sprinkler Timer(s), Sprinklers In Front, Sprinklers In Rear, Water Feature
Parking
Attached, Driveway, Garage Door Opener, Gravel, Heated Garage, RV Access/Parking, RV Garage, Storage
Heat Type
Electric, Forced Air, Heat Pump
Air Conditioning
Central Air, Heat Pump
Fireplace
Living Room, Propane
Appliances
Dishwasher, Disposal, Microwave, Range, Range Hood, Refrigerator, Water Heater
Other Interior Features
Built-in Features, Central Vacuum, Double Vanity, Fiberglass Stall Shower, Kitchen Island, Pantry, Primary Downstairs, Shower/Tub Combo, Solid Surface Counters, Spa/Hot Tub, Tile Shower, Vaulted Ceiling(s), Walk-In Closet(s)
Sewer
Septic Tank, Standard Leach Field
Substructure
Stemwall
Security Features
Carbon Monoxide Detector(s), Smoke Detector(s)
Other Exterior Features
Fire Pit, RV Dump, RV Hookup, Spa/Hot Tub
Elementary School
Sisters Elem
Middle School
Sisters Middle
High School
Sisters High
Sales Price
$1,750,000
Real Estate Tax
$9,378/yr

Downloads

17150 Emerald Valley Road

Schedule a Tour

I would love to help you see this beautiful home! As a full-service brokerage, I can arrange a tour. Please submit an offer and answer questions about the buying process.

Thank you

for your interest in 17150 Emerald Valley Road, Sisters, OR 97759

17150 Emerald Valley Road
Navigate
Sisters

Explore Sisters

read more

Follow Me On Instagram